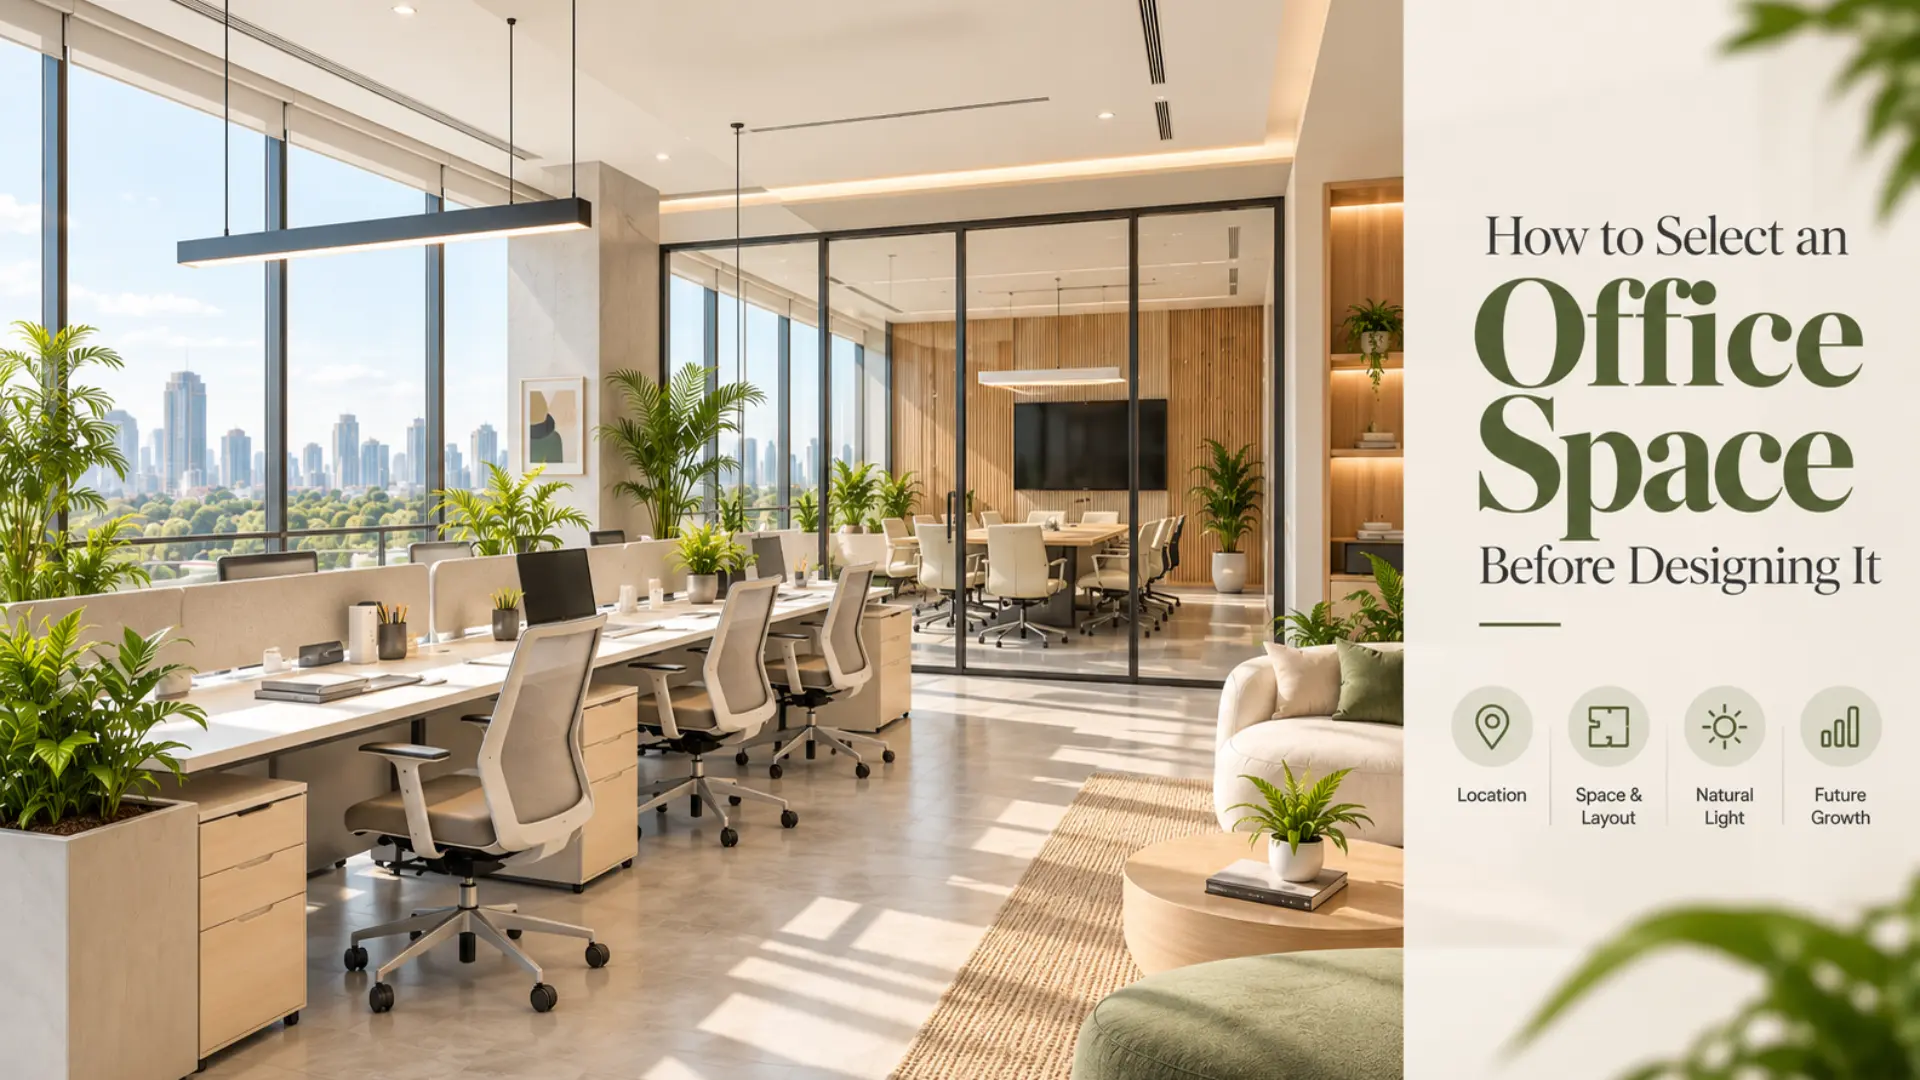


How to Select an Office Space Before Designing It
Choosing an office space before design begins is an important decision for any business. The right office space can support productivity, comfort, client experience, and growth, while the wrong one can create limitations. Therefore, evaluate how the space will work before thinking about colours, furniture, partitions or finishes.
Start With Your Business Requirements
Before visiting properties, define what your office space needs to accomplish. Consider employee count, departments, meeting rooms, reception, storage, breakout areas, and future hiring. Moreover, think about how teams collaborate and whether employees need quiet areas. A clear requirement list helps you compare properties instead of choosing a space simply because it looks attractive.
Check the Location Carefully
An office space should be convenient for employees, clients, and visitors. Assess public transport, parking, road connectivity, nearby amenities, and the surrounding environment. Additionally, consider whether the location supports your company image and suits your workforce. A beautiful interior cannot compensate for an inconvenient location.
Evaluate the Shape and Usable Area
Do not judge an office space only by its advertised square footage. Columns, structural walls, service shafts, low ceilings, awkward corners and circulation paths can reduce the usable area. Instead, obtain floor plans and accurate measurements before making a commitment. The GSA’s workplace design policy highlights the importance of efficient space allocation, workplace flexibility and responsible resource utilisation.
Look at Natural Light and Windows
Natural light can influence how an office space feels and functions. Check window placement, daylight penetration, glare, external views and possible workstation positions. Furthermore, consider whether meeting rooms, cabins or storage areas could block daylight from reaching deeper areas. The Whole Building Design Guide’s office planning guidance provides additional information about daylight, views and functional workplace design.
Check Ventilation, HVAC and Comfort
An attractive office space is not useful if it becomes uncomfortable during working hours. Inspect air-conditioning capacity, ventilation, temperature control, fresh-air provisions and equipment locations. Also, check whether additional HVAC units or ductwork may be required.
The US Environmental Protection Agency’s office air-quality guide explains that ventilation design, HVAC maintenance, airflow and furniture placement can influence indoor comfort and air quality. These requirements can affect design possibilities and costs, so assess them before signing.
Read more: https://morphoraspaces.com/7-hidden-office-fit-out-costs-to-budget/
Consider Acoustics and Privacy
Noise can become a major issue when an office space is located beside busy roads, elevators, restaurants, machinery or noisy tenants. Listen carefully at different times of the day if possible. In addition, consider where meeting rooms, cabins, focus areas and collaborative zones could be positioned. Workplace planning should balance collaboration with focused work while addressing acoustics and privacy.
Inspect Electrical and Plumbing Conditions
Before finalising an office space, understand its electrical load, power points, data infrastructure, plumbing routes, toilets, drainage and fire-safety provisions. A property may appear affordable until major technical upgrades are discovered. Consequently, request available building drawings and technical information, and have qualified professionals review the requirements before committing to alterations.
Think About Furniture and Ergonomics
Your office space must accommodate real working conditions, not just a visually appealing layout. Measure workstation zones and consider desk depths, chair movement, storage, circulation and monitor placement.
The OSHA Computer Workstations eTool provides guidance for arranging workstations to encourage neutral postures and reduce ergonomic strain. Checking furniture dimensions and movement space before construction can prevent uncomfortable or crowded layouts.
Plan for Future Growth
A good office space should support your business today while allowing flexibility tomorrow. Consider whether additional desks, meeting spaces, storage or technology can be added without rebuilding the entire workplace. Flexible layouts, modular furniture and adaptable service systems can make future changes easier and more cost-effective.
Final Checklist Before You Decide
Before signing for an office space, review:
- Location and accessibility
- Usable floor area
- Natural light and windows
- Ventilation and HVAC capacity
- Acoustics and privacy
- Electrical capacity
- Plumbing and drainage
- Fire-safety provisions
- Building regulations
- Access hours and parking
- Future expansion potential
Finally, compare the total cost of adapting each property rather than comparing rent alone. The best office space is the one that can support your business efficiently, comfortably and sustainably.
Making this assessment before design begins can save time, money and frustration. Once the right office space is selected, your interior designer can create a plan around the building’s opportunities and limitations. As a result, design decisions become practical, predictable, and more closely aligned with your long-term business goals.