
7 Hidden Office Fit-Out Costs to Budget Before You Start
Starting an office renovation can feel exciting, especially when the plan promises a more productive, professional, and welcoming workplace. However, visible furniture and finishes represent only part of the total budget. Many projects exceed their budgets because important Office Fit-Out Costs are discovered only after construction begins. Planning early helps your business protect its investment and make informed design decisions. Before approving drawings or selecting finishes, review this office interior planning guide and understand the hidden expenses that can influence timelines, functionality, and the final spend.
1. Site Surveys and Existing-Condition Repairs
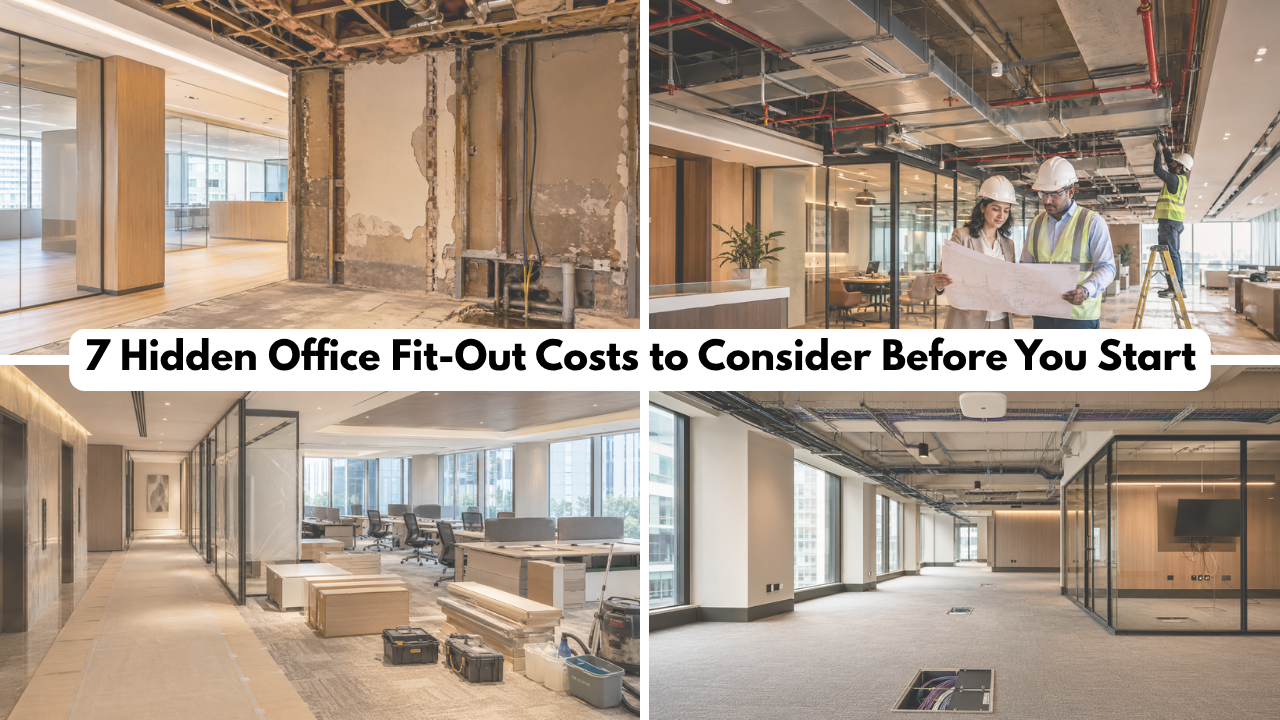
First, site surveys and existing-condition repairs can change the budget quickly. An older office may have uneven floors, damaged walls, leaking plumbing, weak ceilings, or outdated wiring hidden behind finished surfaces. These problems are easy to miss during an initial walkthrough, yet they can affect every subsequent design decision. Ask your contractor to inspect the space thoroughly and include a realistic contingency fund. A detailed assessment prevents unexpected Office Fit-Out Costs from interrupting work after demolition has already started.
2. Electrical Upgrades That Increase Office Fit-Out Costs
Electrical and data infrastructure upgrades are another major consideration. Moreover, modern offices need sufficient power points, data cabling, backup systems, and dedicated circuits for essential equipment. Adding these elements after the ceiling or flooring is finished creates avoidable expenses and delays. Your design team should map workstations, meeting rooms, server areas, pantry appliances, and future expansion requirements before construction begins. Include switches, charging points, Wi-Fi access points, and lighting controls in the original plan instead of treating them as minor additions.
3. Air-Conditioning and Ventilation Changes
Air-conditioning and ventilation can also increase Office Fit-Out Costs. For example, moving cabins, adding meeting rooms, or changing the workstation layout may require revised ducting, additional units, or improved fresh-air circulation. An office that looks beautiful but feels stuffy will not support employee comfort or productivity. Discuss cooling loads, noise levels, maintenance access, and energy use with qualified specialists early. You can also review these before changing the layout or ventilation system. Early coordination allows the design team to plan ceiling heights and services while reducing unexpected expenses during execution.
Read more: https://morphoraspaces.com/office-interior-project-delays/
4. Permissions, Building Rules and Safety Compliance
Permissions, building regulations and safety compliance also require careful attention. Therefore, your project may need approvals for fire systems, electrical work, signage, structural changes or construction outside permitted hours. These requirements can add to Office Fit-Out Costs and affect the project schedule. Confirm the building management process before finalising the design, particularly when renovating an office in a commercial tower. Fire-rated materials, emergency lighting, exit signage, and sprinklers are essential investments rather than optional details. Businesses in Maharashtra can also review the Maharashtra Fire and Emergency Services approval requirements for additional guidance.
5. Furniture Delivery and Installation Logistics
Furniture delivery and installation often receive less attention than product selection. Additionally, large desks, partitions and storage units may require lift bookings, specialised labour, protective packing or staged delivery because of building restrictions. These logistics expenses can add up quickly. Measure access routes, door widths, lift dimensions and permitted loading times before placing orders. Effective office planning considers how every item will enter and be installed in the space, rather than focusing only on how it appears in the final design presentation.
6. Technology and Meeting-Room Integration
Technology integration is another hidden expense that affects daily operations. Meanwhile, meeting rooms may need display screens, video-conferencing equipment, acoustic treatments, control panels, and concealed cable management. Reception areas may require access control, visitor-management systems, or digital signage. When these requirements are decided late, Office Fit-Out Costs can rise because of rework and additional installation requirements. Coordinate the IT, operations, and design teams from the beginning so outlets, conduits, storage, and equipment locations work together smoothly.
7. Post-Handover Office Fit-Out Costs
Finally, account for post-handover expenses instead of ending the budget at construction. Cleaning, deep sanitisation, snag repairs, employee relocation, insurance, maintenance contracts, and replacement items all deserve a place in the financial plan. A well-planned office should remain functional and easy to maintain after the design team leaves. As a result, allocating a small reserve gives your business flexibility when minor changes arise. Clear planning turns hidden expenses into manageable decisions and creates a workplace that performs beautifully over the long term. It also encourages smarter choices when priorities change during implementation.